When starting the planning process, one of the things that is important to us is the budget of the client itself. In this building, we maximize the form & function of space based on the client’s budget so that we can provide what the client needs & wants.This building has a large parking area, can accommodate 4 cars according to the needs of clients who want to make their house a place for family gatherings. This building has a front porch and side terrace for a place to relax while looking at the front garden.The side terrace is connected to the kitchen so that from the kitchen you can see the beauty of the front garden on the side.
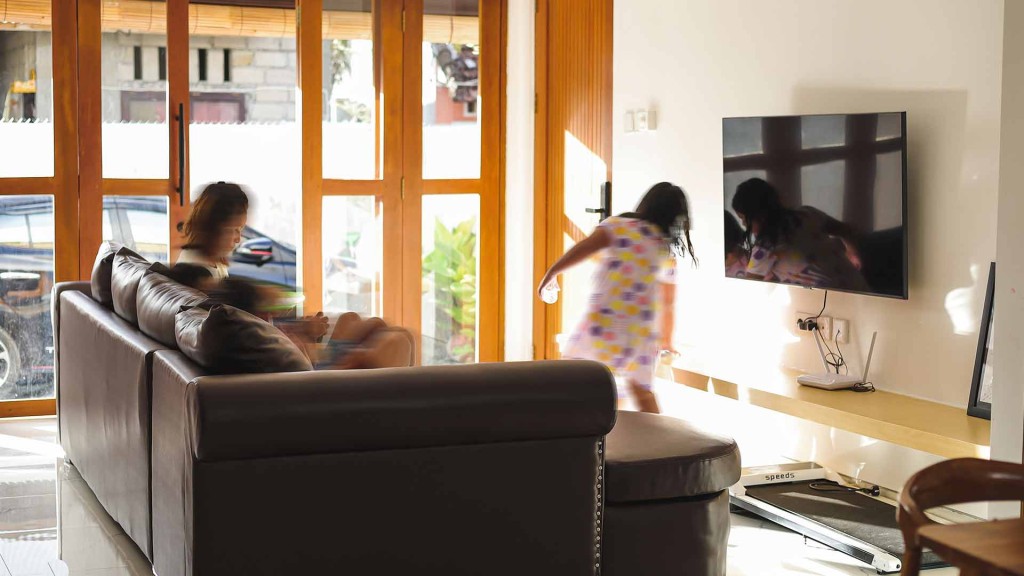
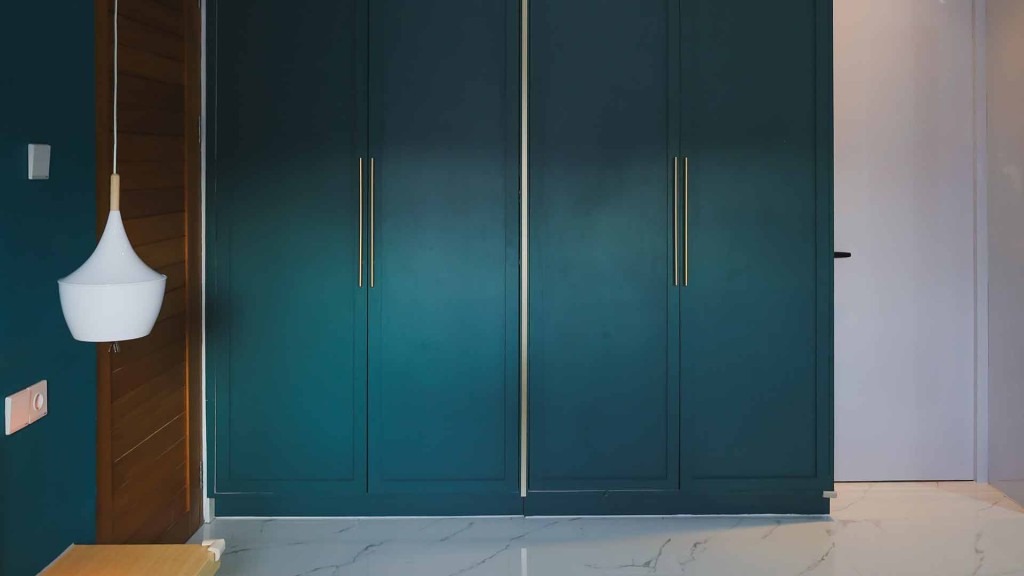
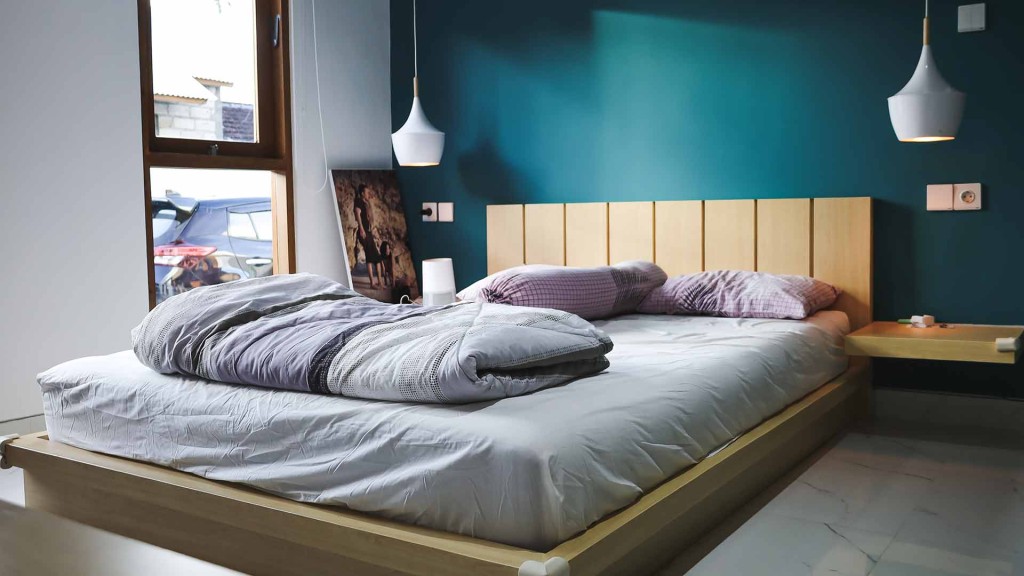
This house has 1 master bedroom, 1 kids bedroom, 1 maid bedroom, 2 bathrooms, 1 kitchen, 1 laundry room and 1 children’s play area. The design of this house is quite complex but still prioritizes the concept of open space in the living room and dining room so that the relationship between family members remains close. For all the furniture in this house we manufactured in our workshop.
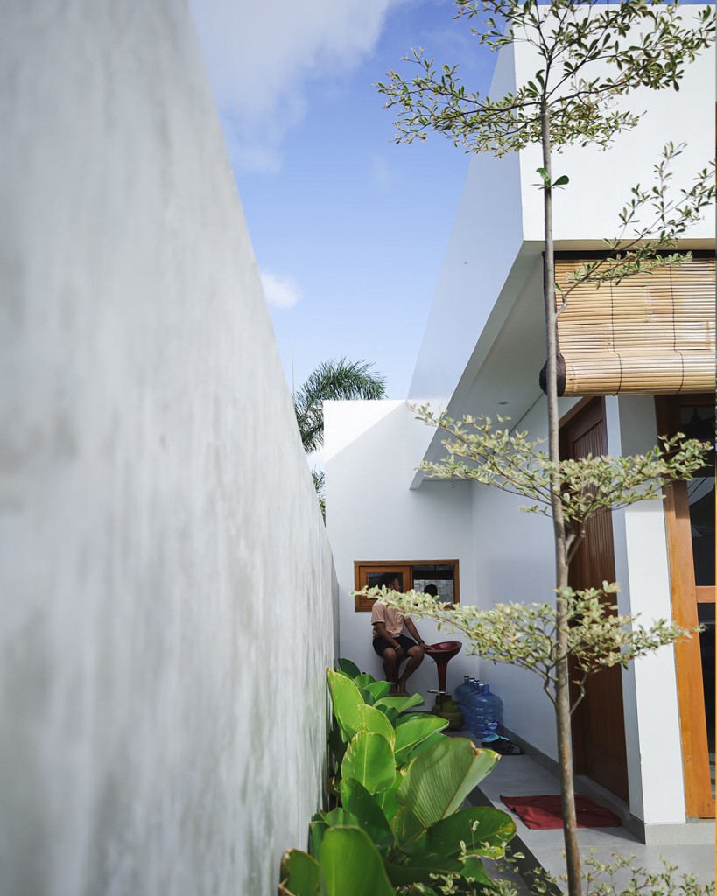
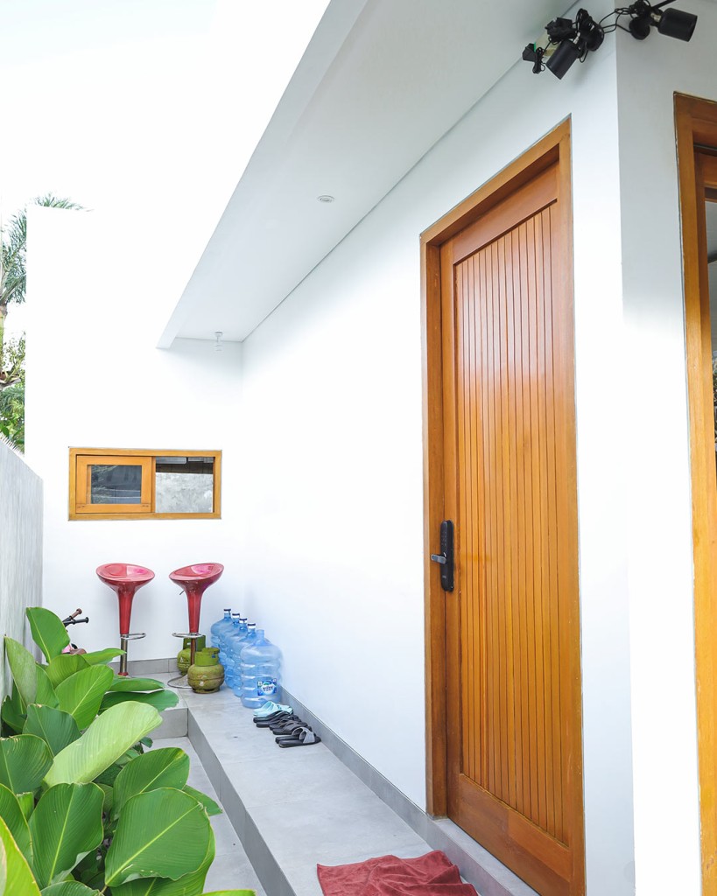
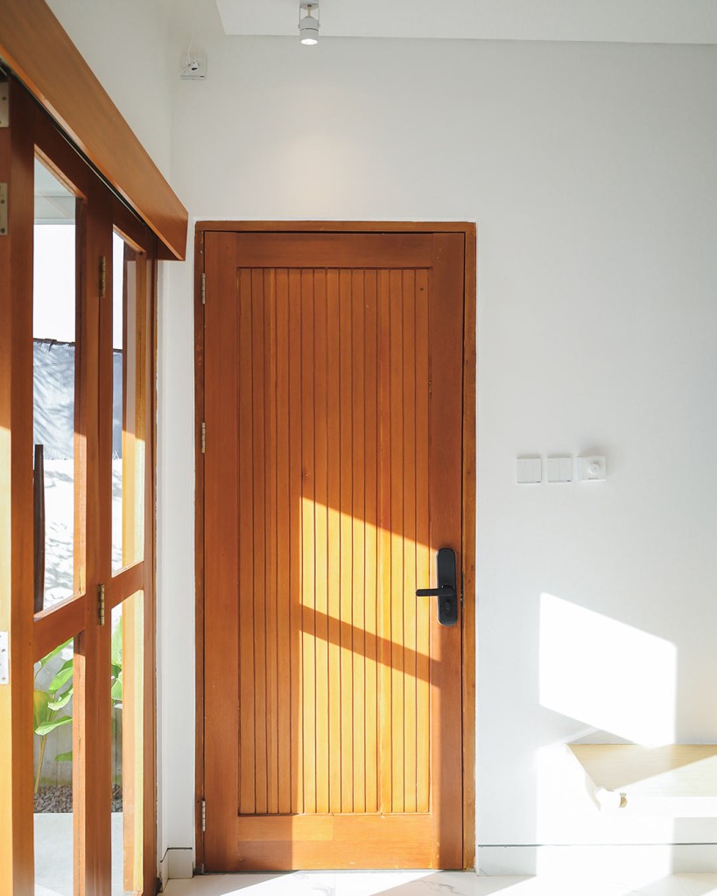
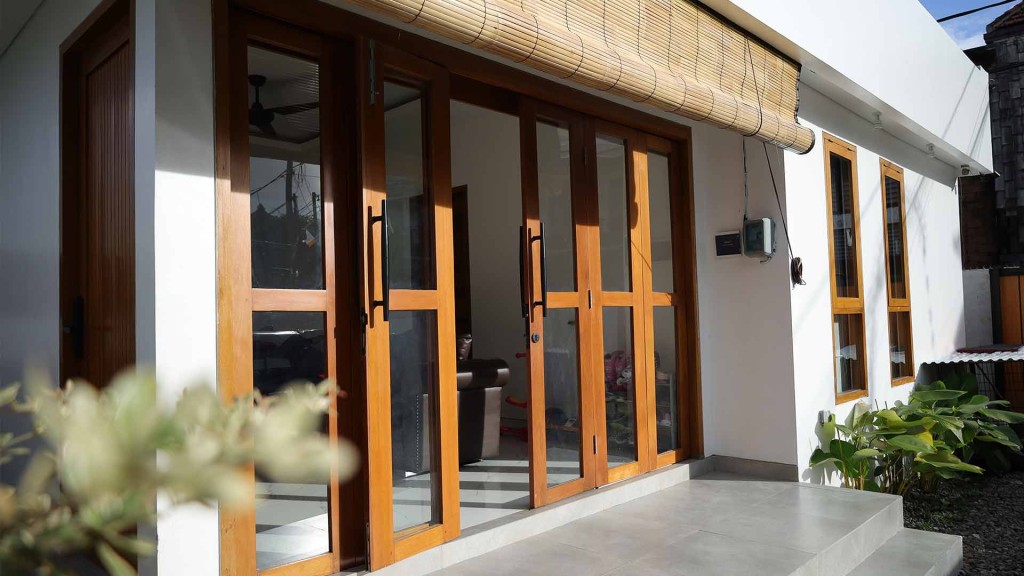
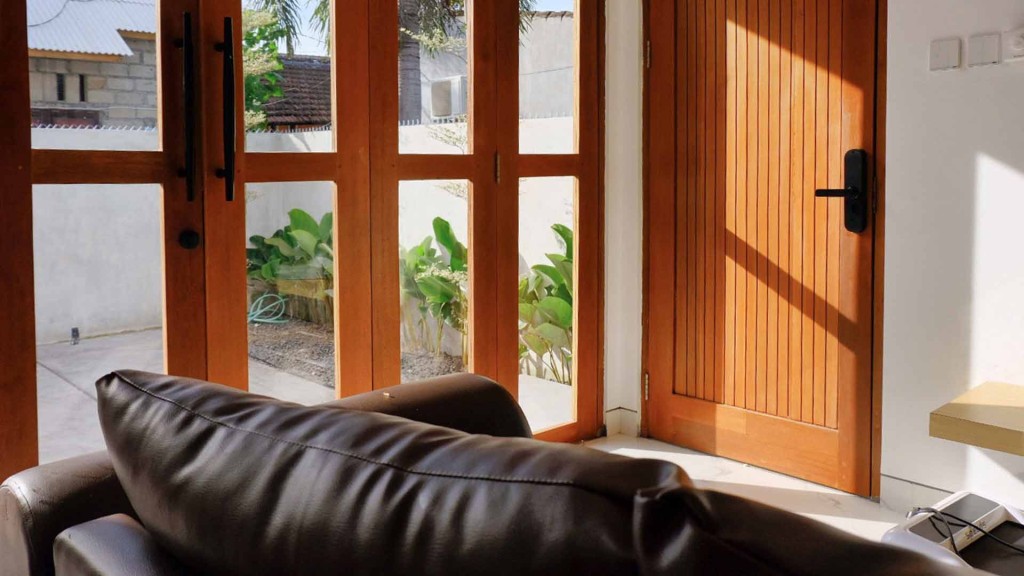
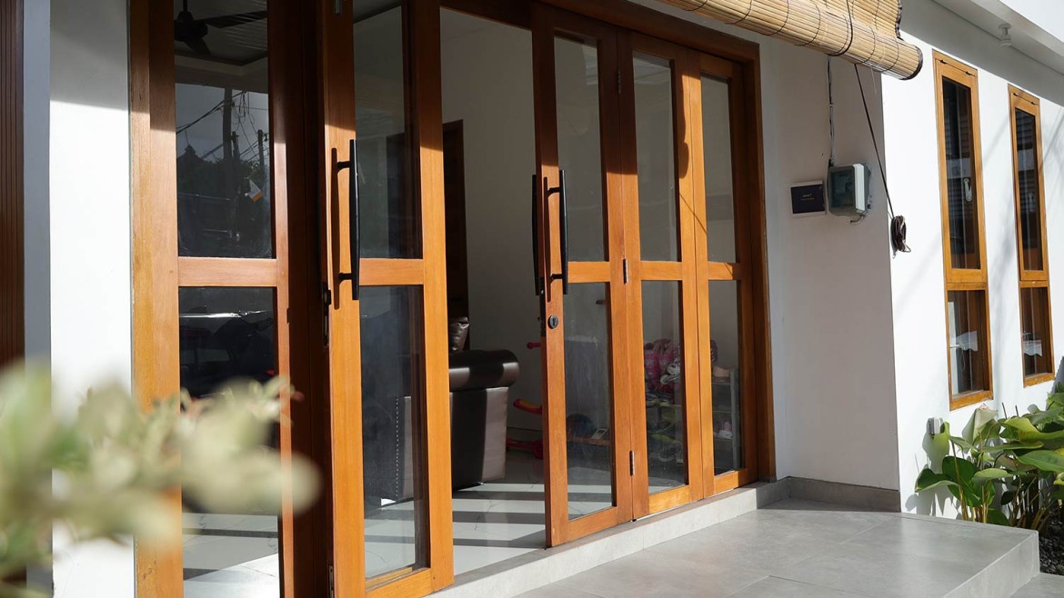
The design of the play area at the back, we made quite spacious because the client has 3 children who like to play together.One other unique thing about this house is that there are 2 entrances to the house. One folding door, one swing door with smart lock door.According to our client’s belief, with a large door opening leading into the house it is believed that it will open the door of sustenance and positive energy that enters the house will be greater.In addition, when there is a family gathering, the folding door will be opened so that the house looks wider. We finished this house within 4 months.