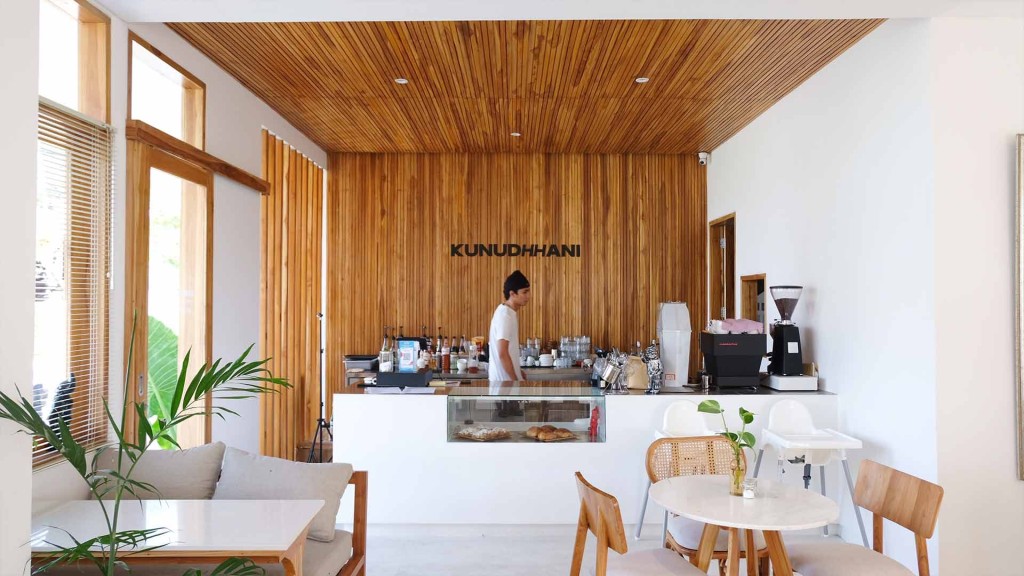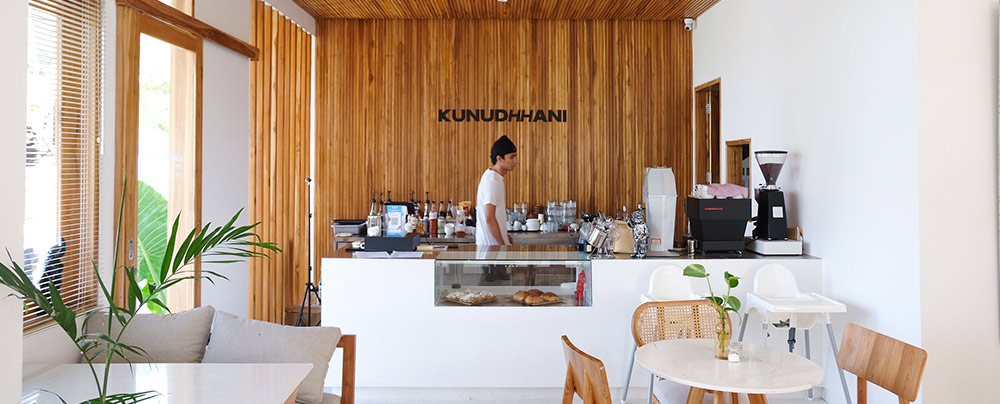
This project is the result of our collaboration with an architect firm called Moksa. This building consists of a bar room, coffee processing room, meeting room, indoor room, semi outdoor room and full outdoor room, kitchen and warehouse.
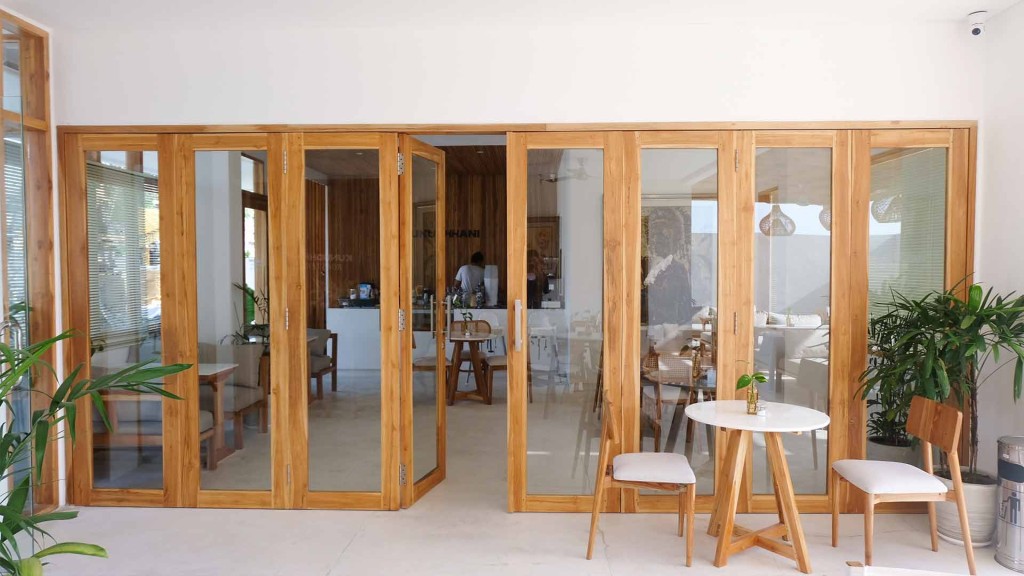
This project carries a Japanese and tropical theme. Japanese and tropical themed buildings often use brightly colored wood-based materials. To get a bright color, everything made of wood in this building we use local teak wood.
An example can be seen in the basic materials of the door frame & door leaf that we installed in this project.
There are variations of buildings made of local teak wood as well, such as vertical Jaro-jaro/woodplank with a height of 3 meters and a pergola roof installed in the semi-outdoor area.
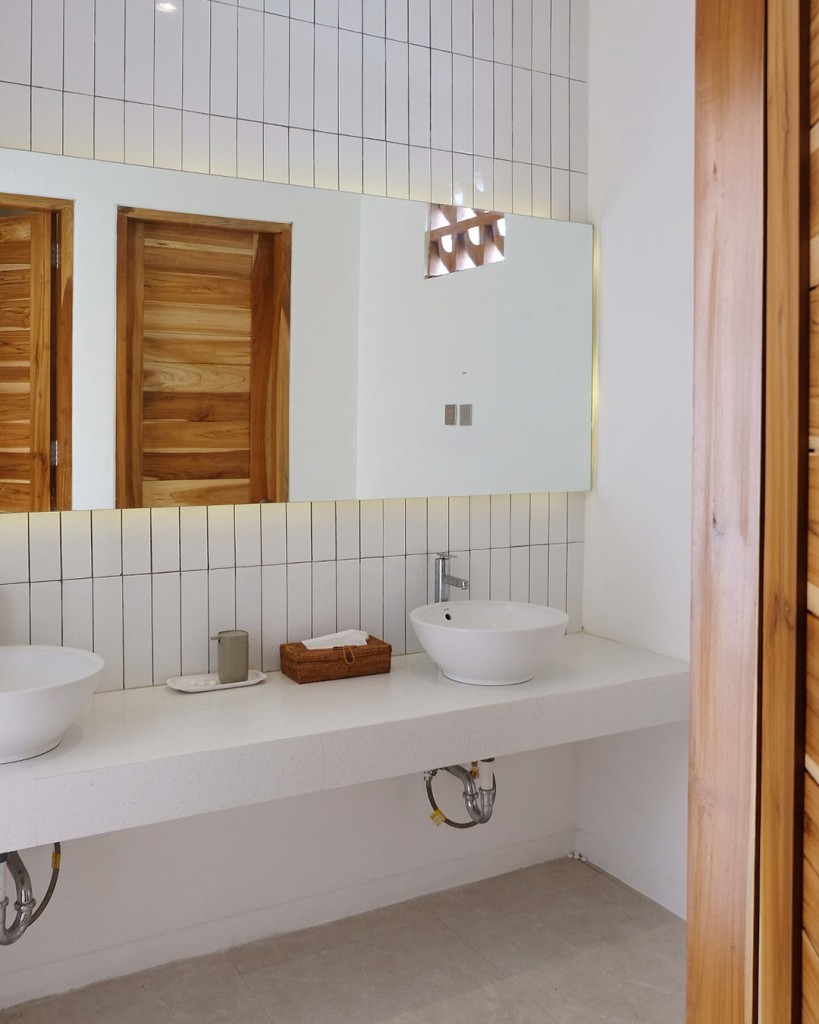
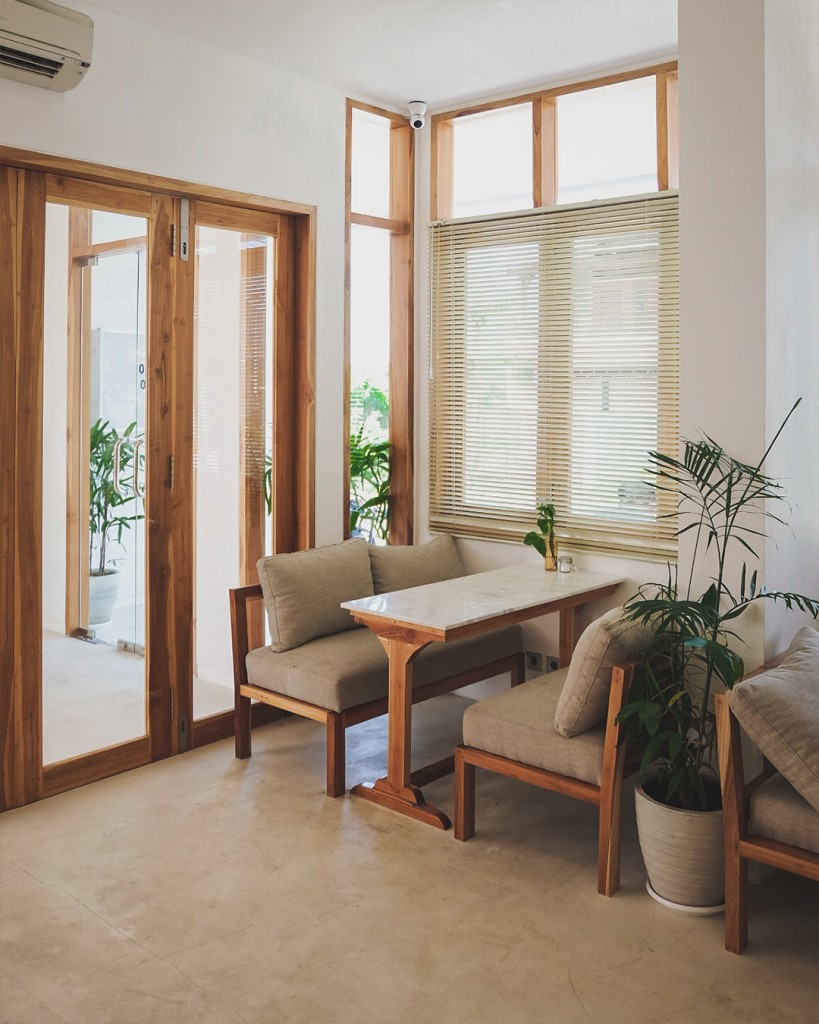
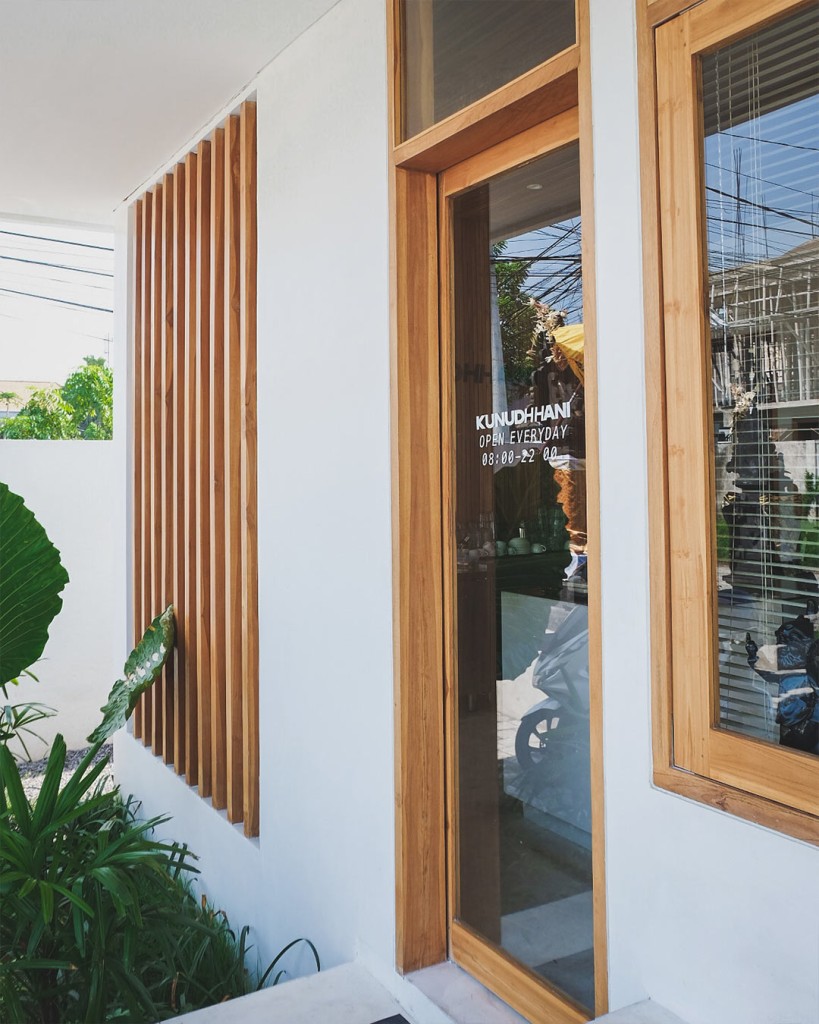
This project carries a Japanese and tropical theme. Japanese and tropical themed buildings often use brightly colored wood-based materials. To get a bright color, every thing made of wood in this building we use local teak wood.
An example can be seen in the basic materials of the door frame & door leaf that we installed in this project.
There are variations of buildings made of local teak wood as well, such as vertical Jaro-jaro/woodplank with a height of 3 meters and a pergola roof installed in the semi-outdoor area.
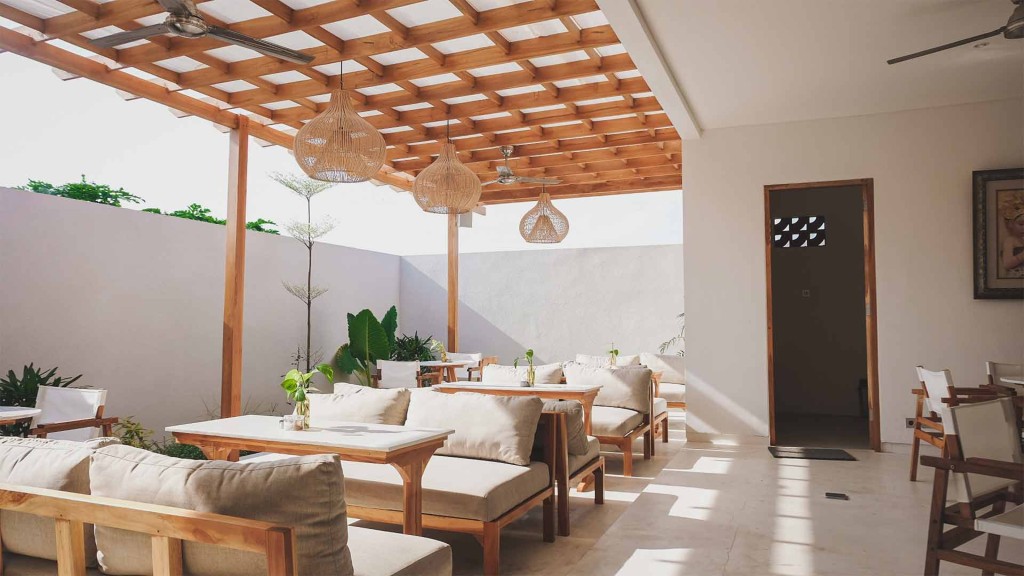
On the floor, we use light gray exposed cement plaster which is polished smoothly using a polishing tool. On the walls of the building, we don't use a lot of solid walls because we want to give a broad impression and an open space. Therefore, some parts of the walls in this project use window frame with fix glass to give the impression of an open space. On a solid wall, we painted it using white paint. On the outdoor wall, we installed a roster made of red eyes with an area of 6x3 meters. Installing the roster is one of the challenges in this project. In the parking area, we installed paving blocks with a thickness of 10cm. We completed this project within 6 months.