

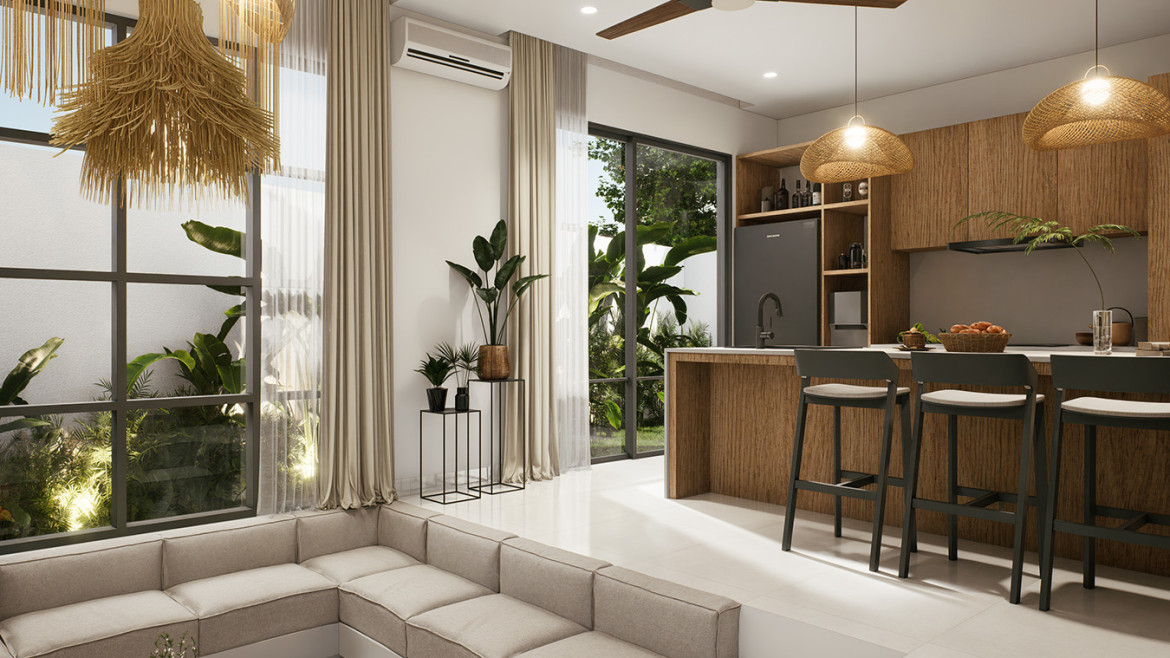
Creating a building that is both functional and visually striking begins with a thoughtful architectural concept. Our architect team works closely with you to transform your vision into a fully realized plan, combining creativity, technical expertise, and practical considerations. Every project starts with a comprehensive consultation, during which we discuss your goals, preferred styles, spatial requirements, and budget constraints.
Once the concept is defined, we develop detailed architectural drawings, including floor plans, elevations, and 3D visualizations. This ensures you can fully understand how your space will function and look before construction begins. We also provide guidance on material selection, lighting, sustainability, and energy efficiency, making sure your building meets modern standards while reflecting your personal style.
Our approach emphasizes precision and adaptability. Whether it’s a residential home, commercial building, or specialized facility, we tailor every detail to your needs. By integrating structural safety, aesthetics, and usability, we make sure your building is not only beautiful but also practical and durable.
From the first sketches to the final plans, our team is committed to turning your dream building into reality. With our guidance, you can confidently proceed through every stage of the design and construction process, knowing that no detail is overlooked.