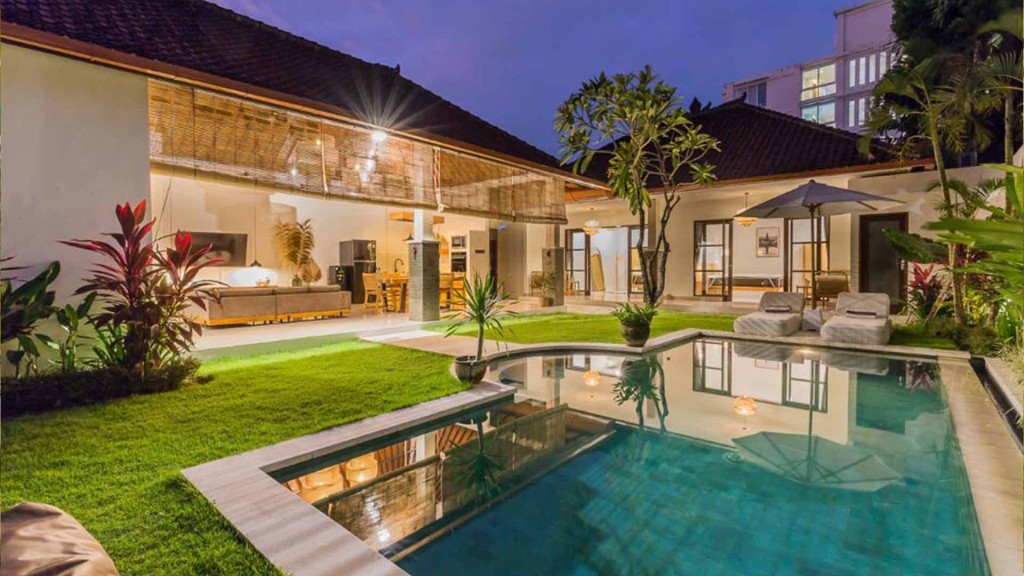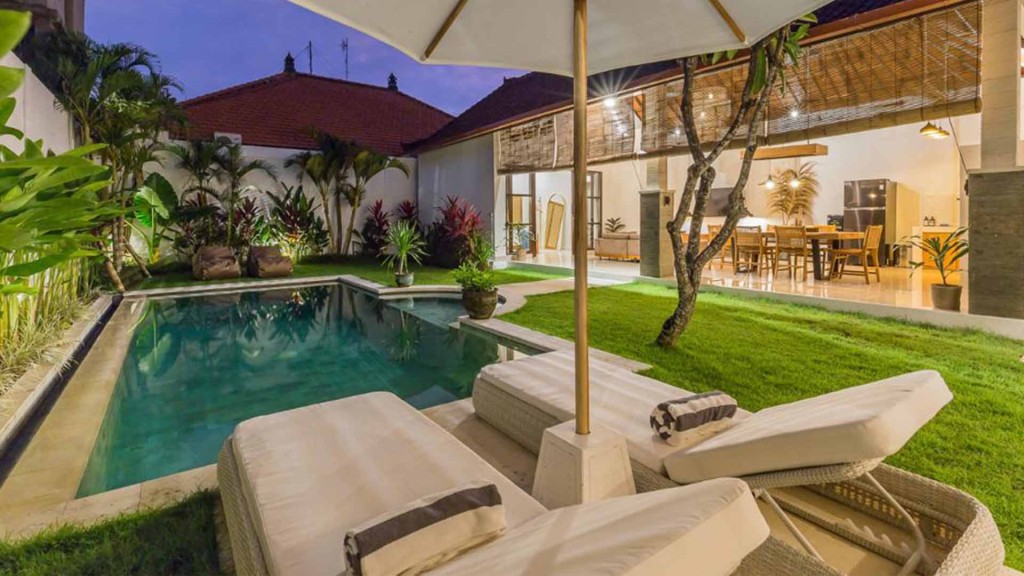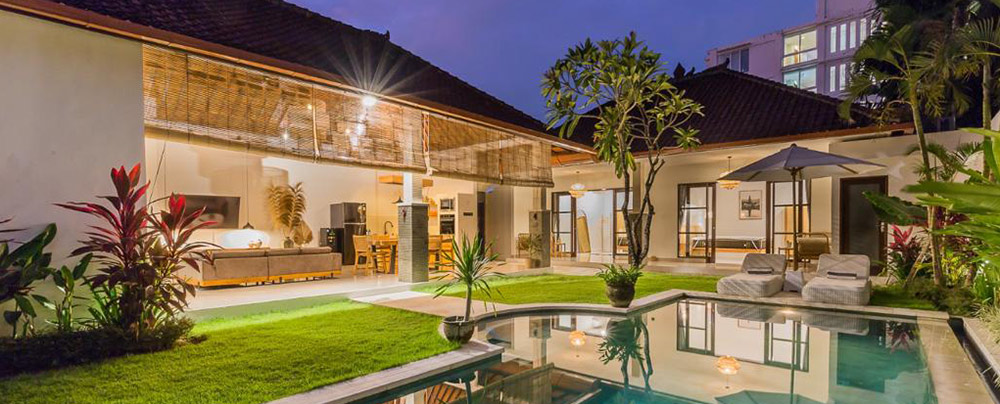
Before starting the renovation, we re-measured every corner of the building so we could redesign the interior of this building. After our design is approved by the Client, we proceed to the renovation stage both from repainting the walls of the building inside and outside as well as the doors & door frames of this building.
This building has 3 bedrooms with en-suite bathrooms. The time allotted for the construction phase was quite short, so we divided some of the work into 3 teams.
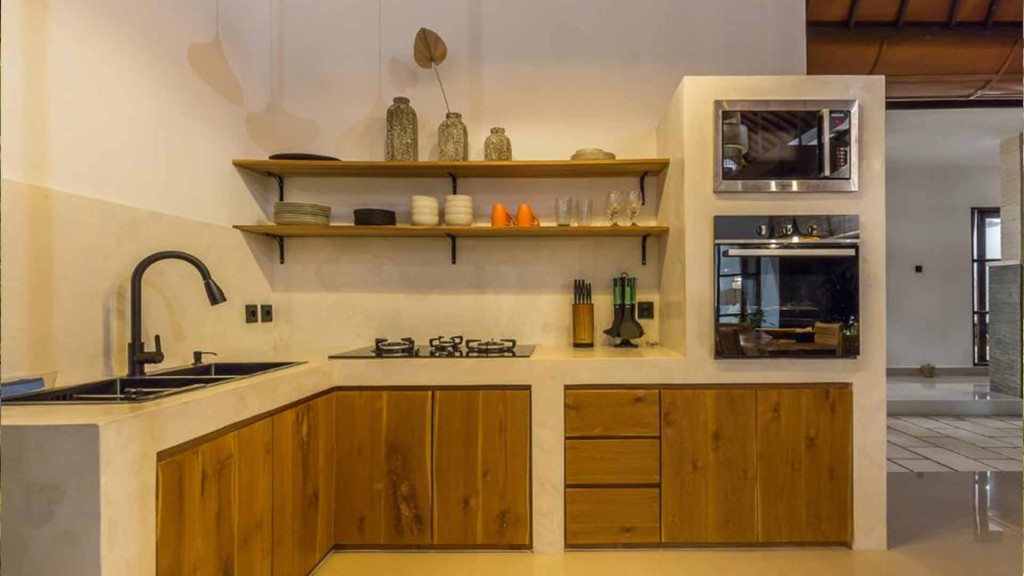
Another job is the manufacture of concrete tables with a smooth polished exposed cement finish. On the backsplash we also use exposed cement finishing. In the lower part of the kitchen set, we use local Balinese teak which is produced in our workshop.
This building carries the theme of an open building, so that the kitchen, living room and dining room are one part. Therefore, we have to put the right furniture so that this room still looks spacious and unified.
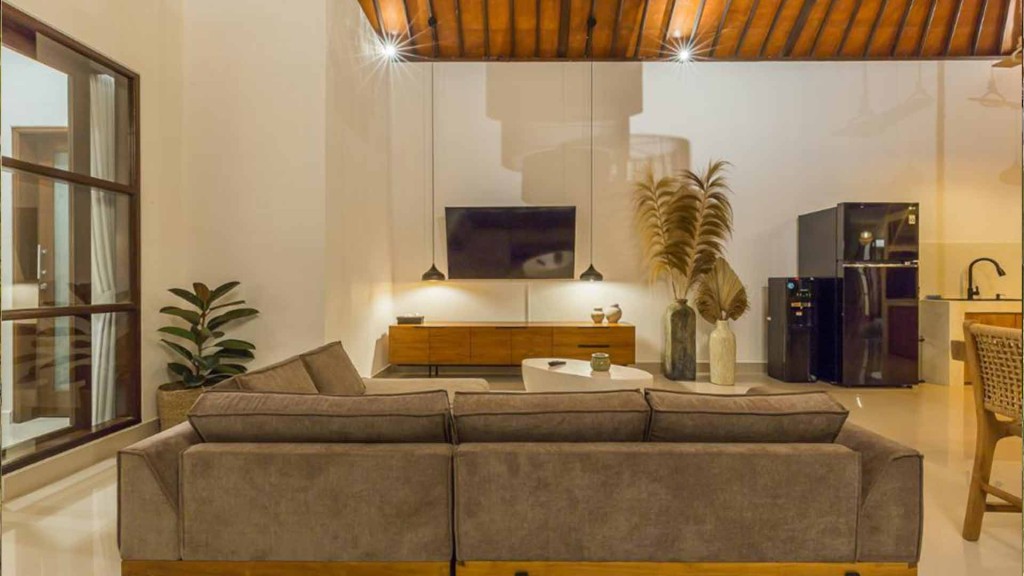
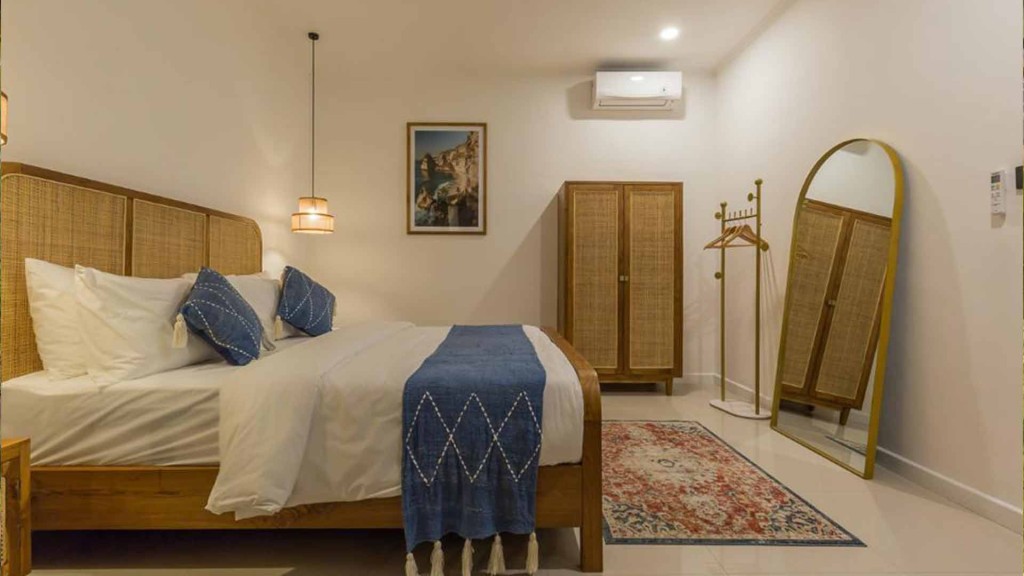
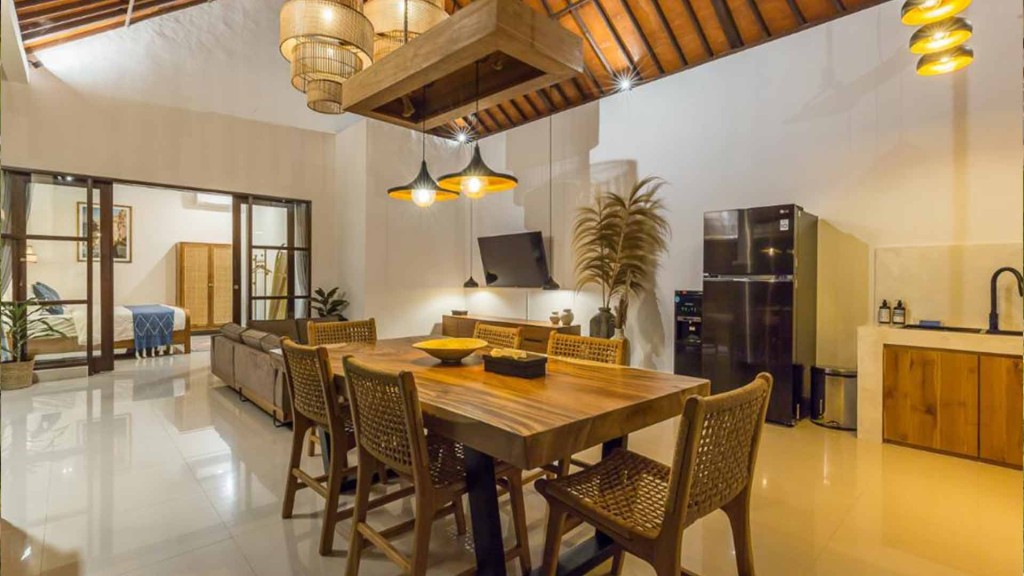
On the ceiling, we added several very large and unique pendant lights that gave the living room a luxurious impression. In the dining room and kitchen area we use pendant lights made from local teak and hung with coconut ropes
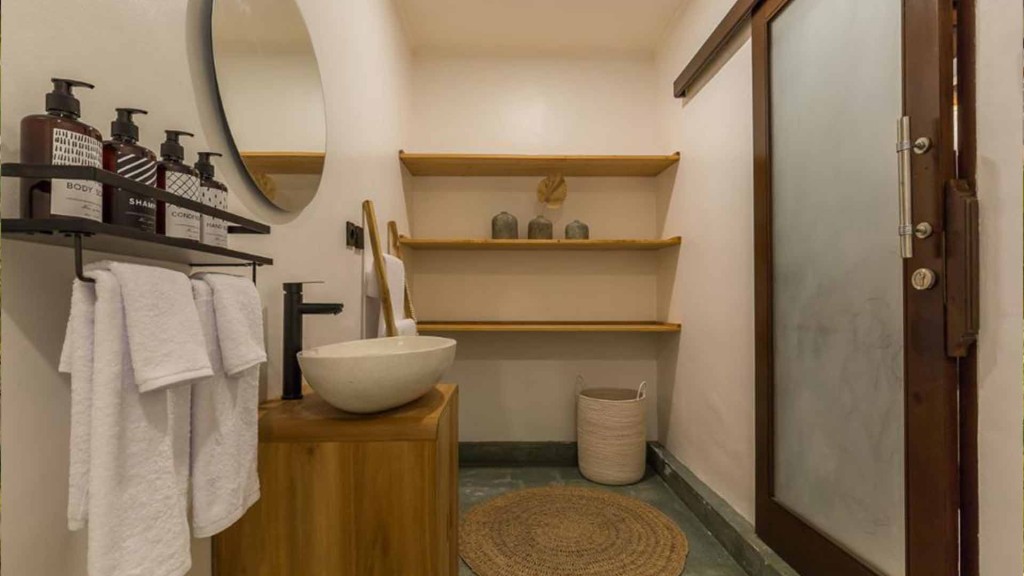
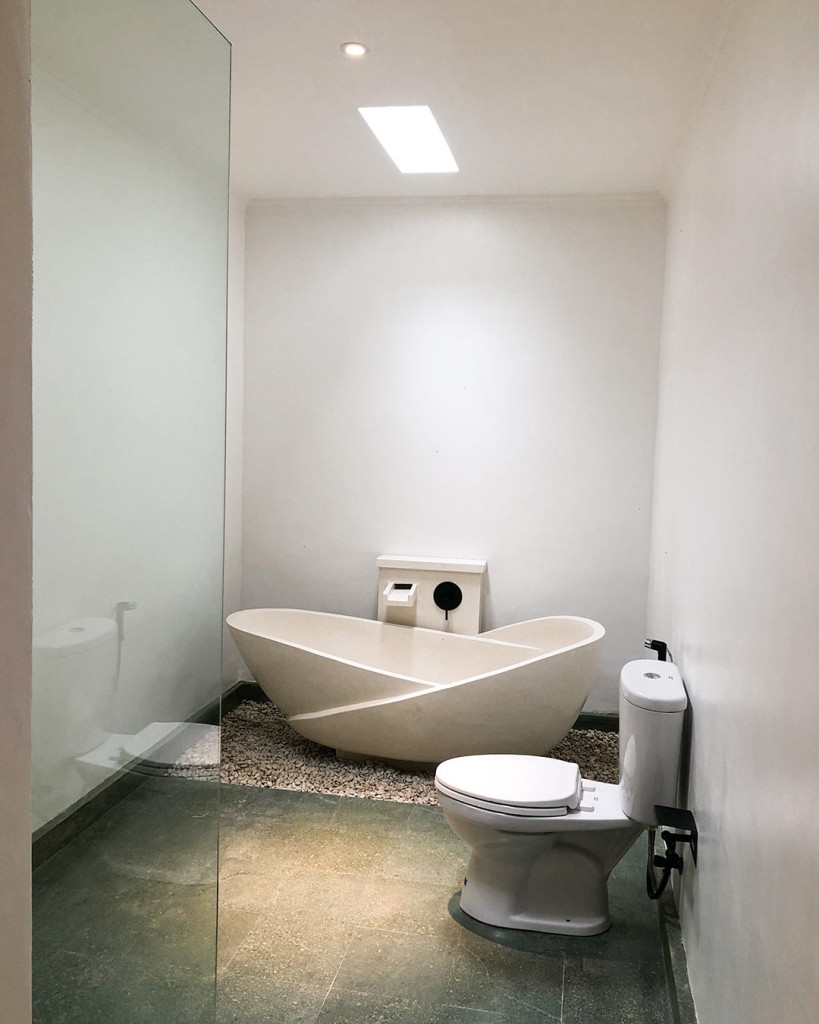
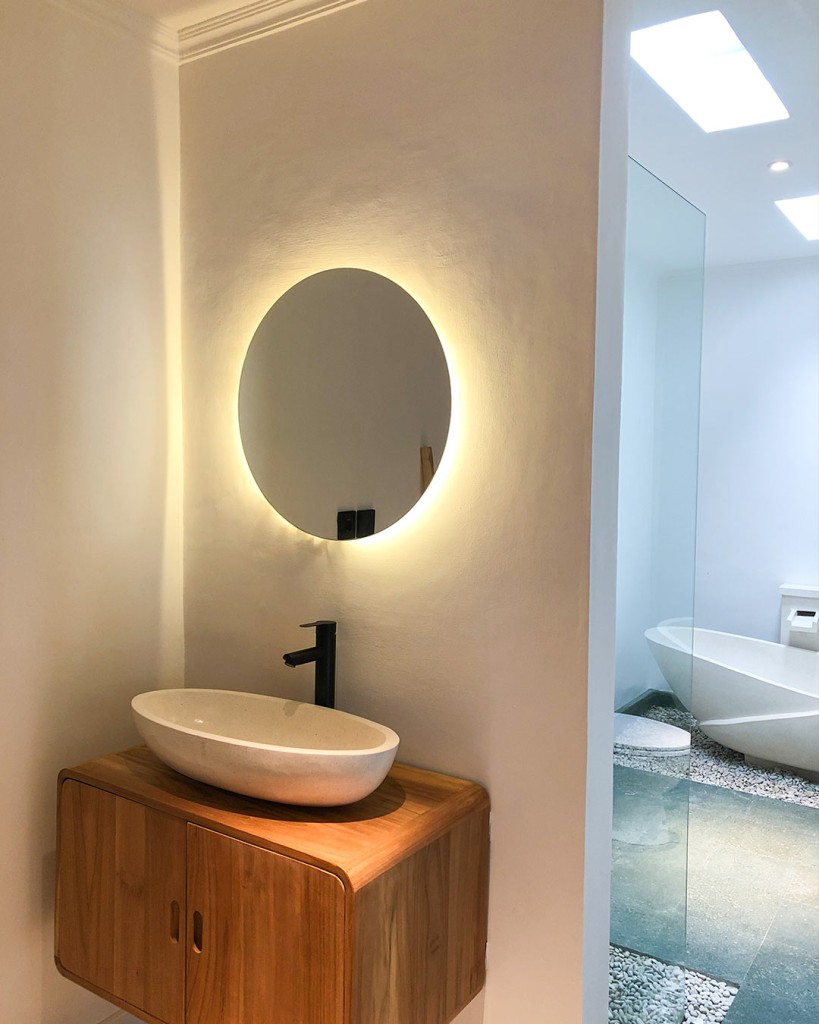
In the bathroom area we re-polished the stones that were attached to the floor, and smoothed the walls again with plaster. We replace all sanitary to make it look clean and up to date. We use terrazzo bathtubs and then in the sink area we get shelves made from teak wood so that it still accentuates the tropical impression.